207 W Bridge Lane Unit: Lot 30
SEE ALL PHOTOS
207 W Bridge Lane Unit: Lot 30
Sold

207 W Bridge Lane Unit: Lot 30

207 W Bridge Lane Unit: Lot 30, Nags Head, NC 27959

$512,500
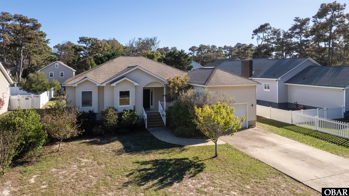
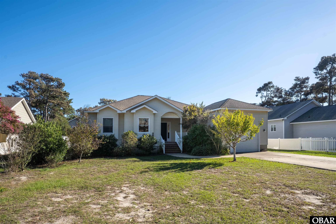
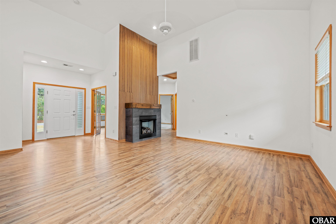
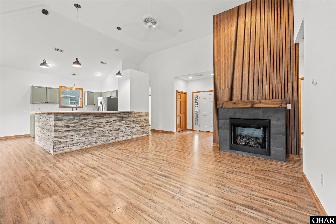
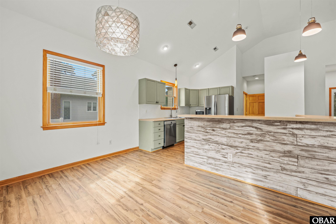
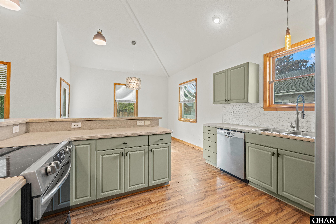
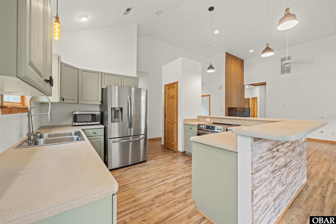
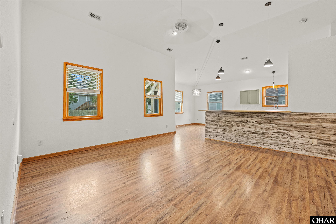
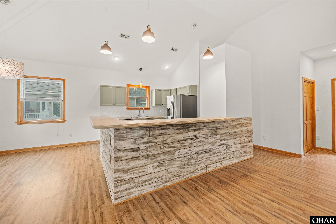
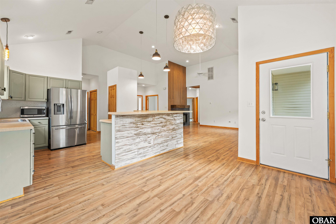
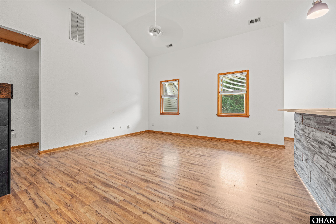
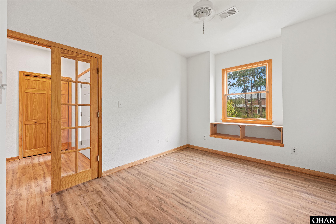
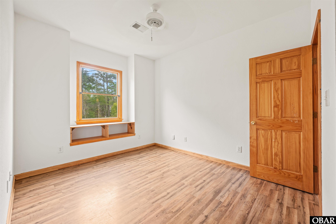
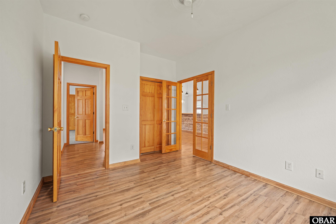
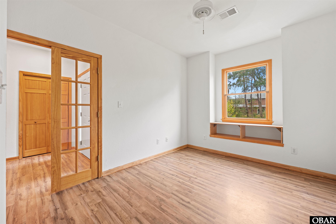
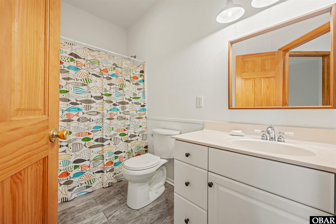
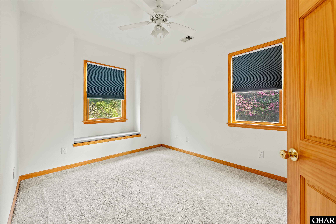
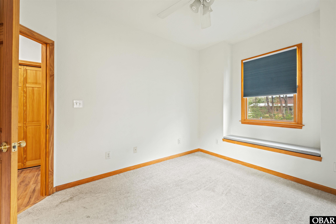
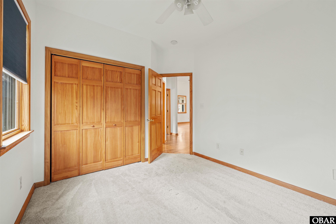
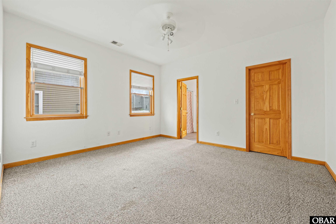
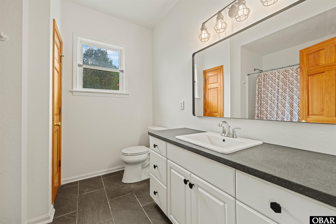
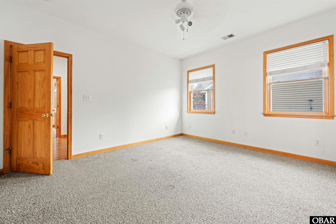
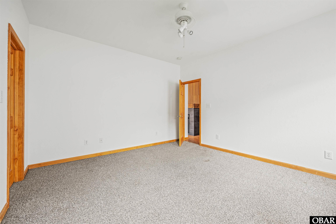
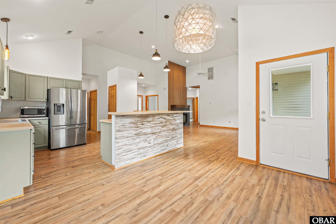
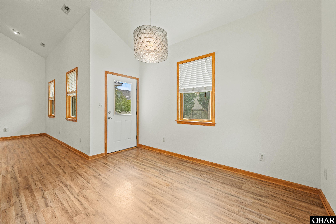
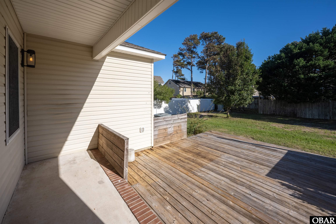
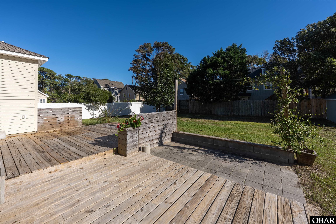
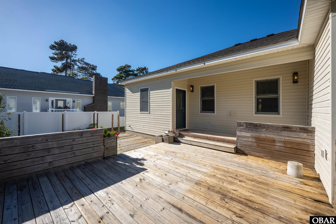
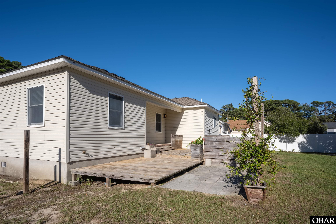
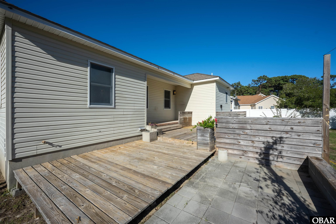
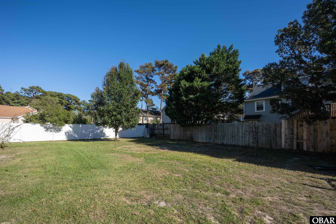
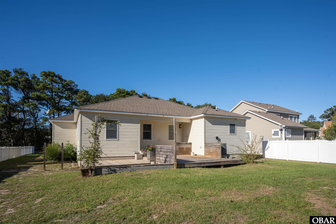
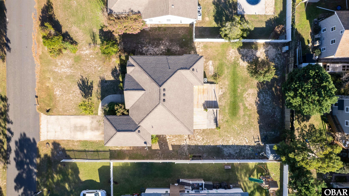
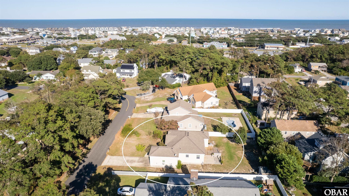
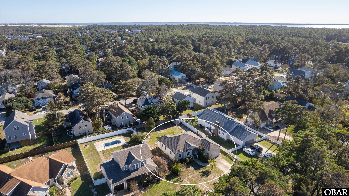
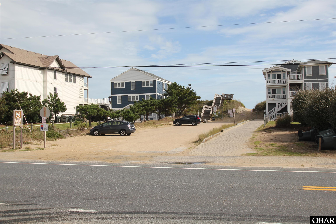
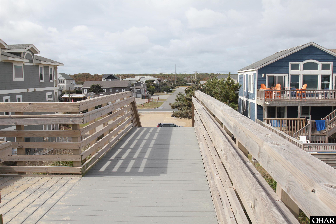
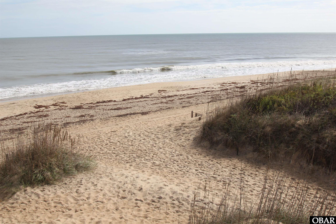
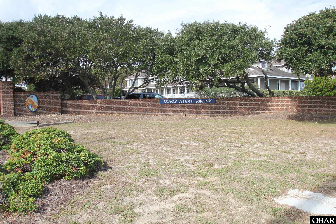
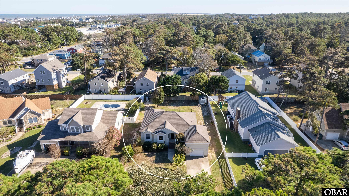
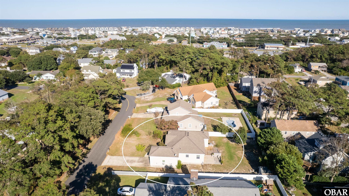
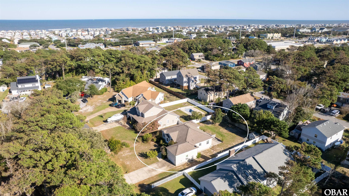
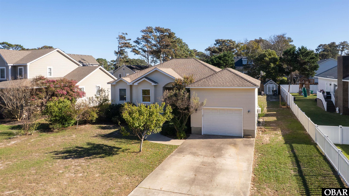
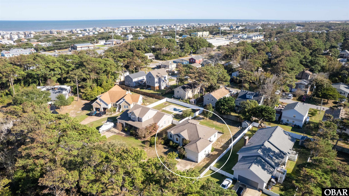
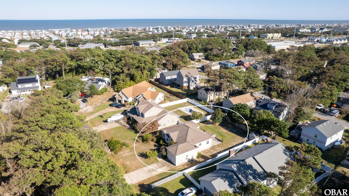
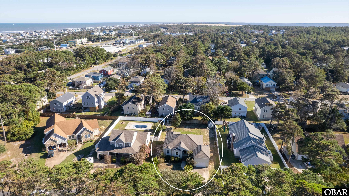
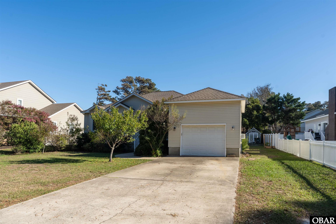
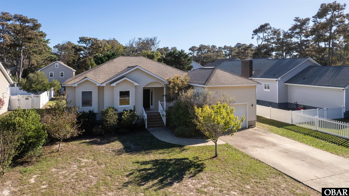
Look no further, this is the home you have been waiting for. An ideal one level living floorplan in desirable Nags Head Acres. Just a five minute walk to the beach or an even quicker drive with a convenient and safe stop light with crosswalk (a true convenience in the summer months). Walking through the front door you will find vaulted ceilings with a freshly painted interior. Built in 2004, this 3 bedroom, 2 bathroom floorplan is the one buyers still seek, open, airy and ideal for entertaining. The kitchen has a modern and fresh look with a white tile backsplash, stainless steel appliances, high quality countertops and attractive cabinetry with plenty of storage. The on trend details in this house include a reclaimed wood accented bar lining the kitchen with plenty of seating and counter space. Plus, the featured focal point of the living room is a recently installed and custom designed ventless gas fireplace (2024), accented with vertical slat wall and a slate gray detail giving the main living area a fresh and modern feel. Conveniently located off the living room are all 3 bedrooms and 2 full bathrooms. The primary ensuite features a walk-in closet and a private bathroom with a new sink and countertop (2025). The hallway has a spacious full bathroom for the 2 guest bedrooms. Laundry room is located off the kitchen connecting to the interior garage entrance. Don't forget the large back deck just off the dining room, perfect for parties and outdoor dining. Additionally, there are pavers just off the deck, great space for grilling or an outdoor fire pit. The large flat back yard will be easy to fence in, ideal for pets, kids, and all ages. Mature landscaping lines the cozy front porch, ready to welcome you home. This one is a must see and won't last long. Come see it today!

3
beds

2
baths

1,500 Sq.Ft. LIVING AREA

Jessica Evans

Features & Amenities

Interior

  • total bedrooms3
  • Total bathrooms2
  • full bathrooms2
  • Flooring Carpet, Laminate, Tile
  • APPLIANCES Dishwasher, Microwave, Refrigerator w/Ice Maker, Range/Oven, Washer
  • other interior Features Attic, Dryer Connection, Gas Fireplace, Ensuite, Pantry, Walk in Closet

Area & Lot

  • Status Sold
  • Date Sold December 10, 2025
  • Living Area1,500 Sq.Ft.
  • Total Area1,500 Sq.Ft.
  • MLS® ID130809
  • TypeResidential
  • YEAR BUILT2004
  • NeighborhoodNags Head
  • Architecture StylesRanch
  • Water FrontageNone

Exterior

  • water SourceMunicipal
  • roofAsphalt/Fiber Shingle
  • lot featuresLevel
  • HEAT TYPEHeat Pump
  • AIR CONDITIONINGHeat Pump
  • sewerPrivate Septic
  • other exterior FeaturesVinyl

Financial

  • Sales Price$512,500
  • Real Estate Tax $2,387/yr
  • HOA $75
  • Zoning R2

Nags Head

Nags Head is known for its natural beauty, and it also offers everyday convenience that makes full-time living easy.

Explore

Work With Ashley

Get assistance in determining current property value, crafting a competitive offer, writing and negotiating a contract, and much more. Contact me today.

Follow Me on Instagram